
BEDS4
BATHS3 full 1 partial
SQUARE FEET4,608
MLS#4435175
STATUSActive
PROPERTY TYPEResidential - Single Family
Property Description
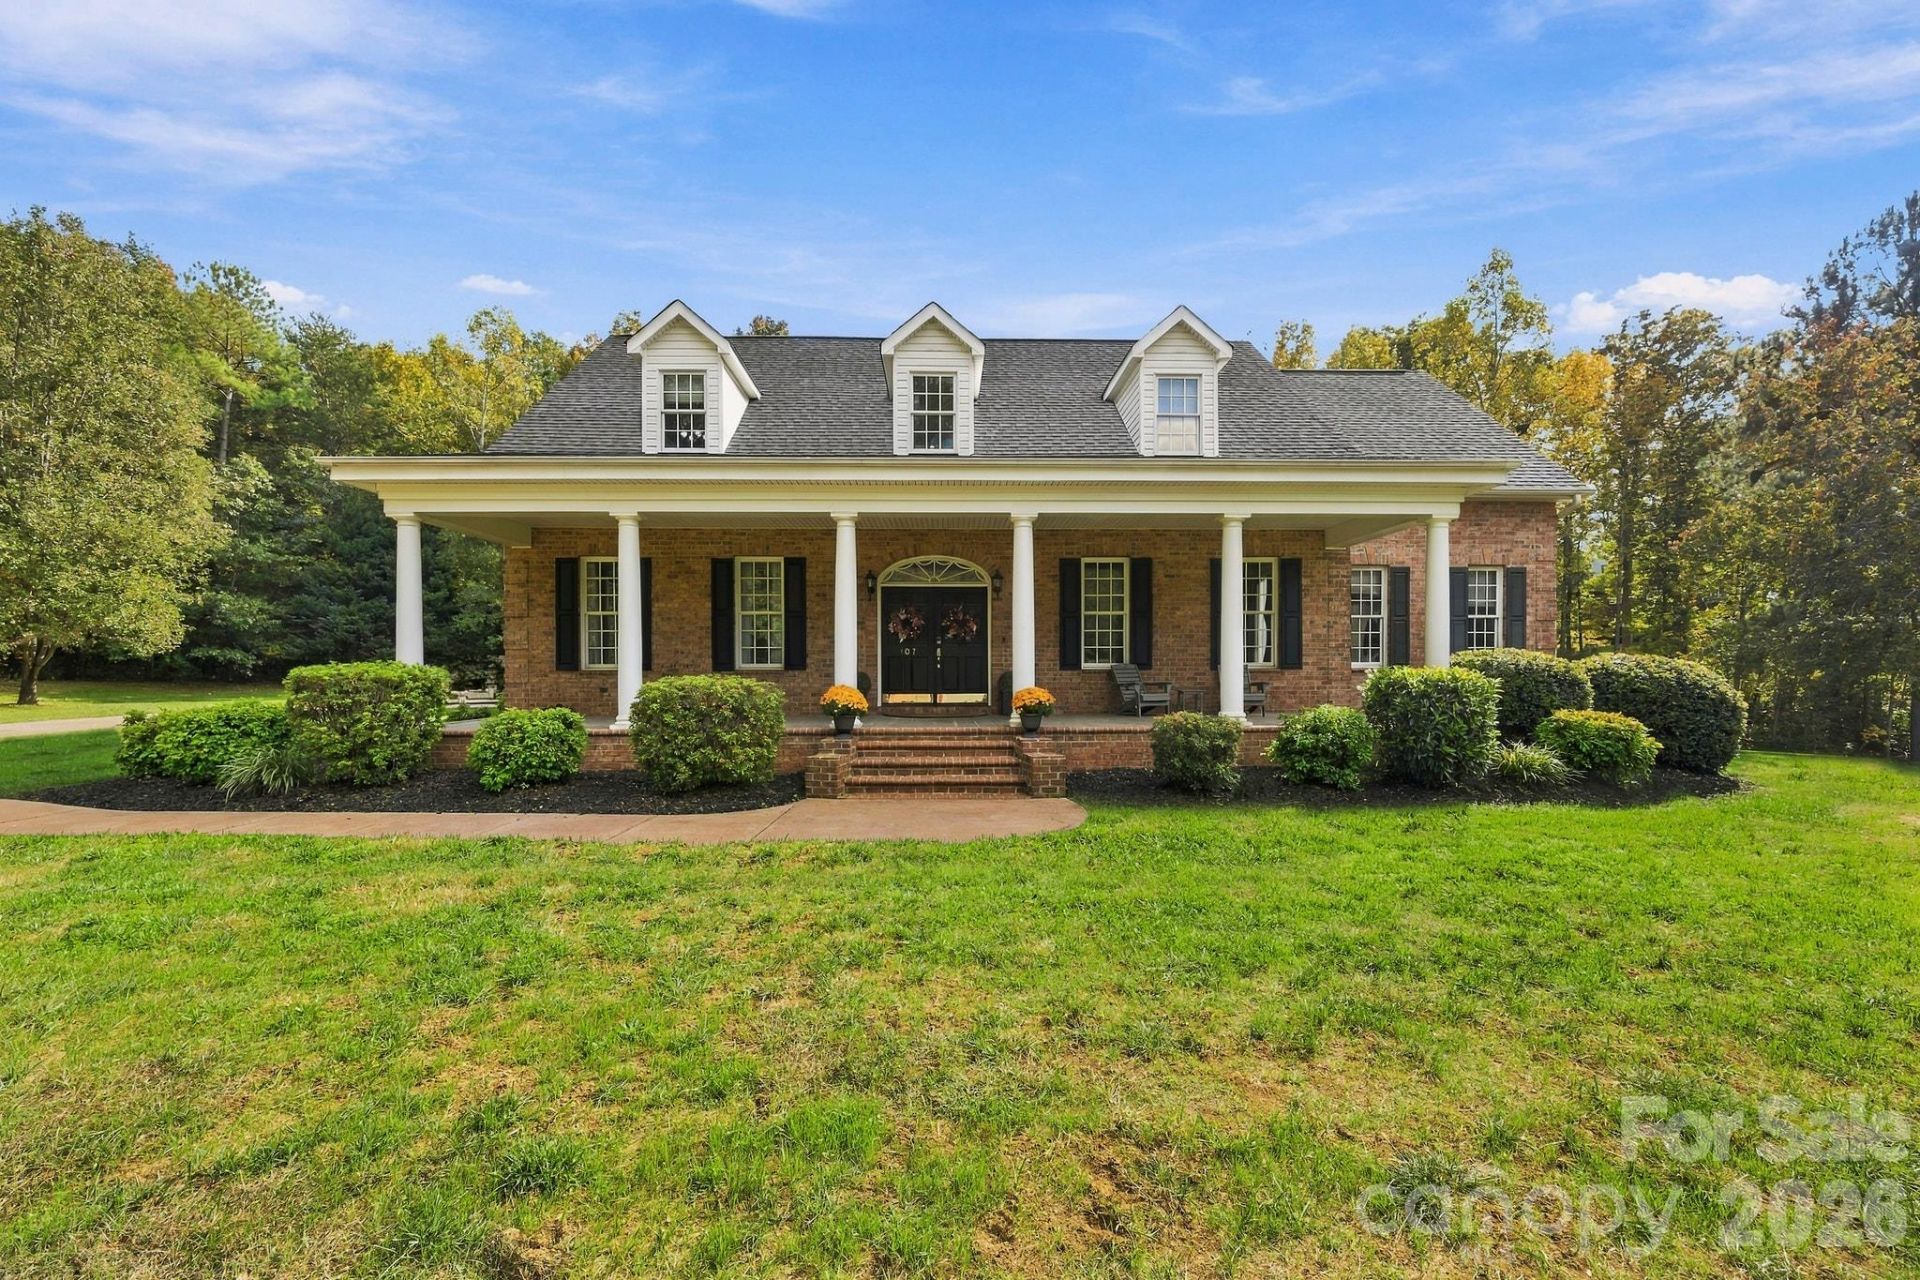
Nestled at the end of a quiet West Lake Estates cul-de-sac, this pristine brick home offers 4BR/3.5BA on 1.64 private acres with the perfect balance of modern updates and comfort and includes a pool and a pond! The main level features a COMPLETELY REMODELED custom Walker Woodworking chef's kitchen with high end Bertazzoni S/S gas range and refrigerator, galley-style work station sink with attachments, custom cabinetry including an appliance garage and kick drawer for maximizing storage, walk-in pantry, and MORE. Other highlights include a grand foyer with custom-designed staircase, dining room with heavy molding, and separate den/library and two story great room--both w/ gas log fireplaces. The owner's suite is on the main level and has a door leading to the covered back patio overlooking the pool. Two staircases (one in the foyer, one in the breakfast room) lead to a spacious second floor. There are 3 additional bedrooms and a huge, versatile bonus room w/ wet bar. The sellers have finished out additional attic spaces to create a cozy office and an additional smaller bonus room. Outdoor living takes center stage with a covered back porch, in-ground pool, outdoor fireplace w/ gas starter and outdoor kitchen for entertaining. The back yard has a shared private pond, and there is a dock for fishing or launching your canoe! There is also a dog run. Home is equipped with Google Smart Home features. Car enthusiasts will love the 3 car attached garage plus a separate garage door entrance to the basement. The basement has over 2000 sf of unfinished space to be used however you please! Sellers have an auto workshop and separate movie watching space! Quality construction and materials including 12-2 gauge wiring, triple lock steel doors, rebar in the basement walls and foundation, solid core doors, Jeld-Wen windows, and more. Roof replaced in 2021. All of this and the sellers are including a ONE YEAR HOME WARRANTY for buyers' peace of mind! Located just minutes from Boiling Springs in the Springmore school district, this property blends a neighborhood setting with estate-style living. Do not miss this!
Property Features
Property Type: Residential - Single Family
Basement: Yes
Basement: Basement Garage Door, Basement Shop, Bath/Stubbed, Exterior Entry, Full, Interior Entry, Storage Space, Unfinished, Walk-Out Access, Walk-Up Access
Fenced: Yes
Garage: 3 car attached
Heating: Natural Gas
Home Style: Traditional
Lot Size: 1.64 Acres
Roof Type: Architectural Shingle
Stories: 2.0
Year Built: 2000
Amenities
Attic Finished
Whirlpool
In-Ground Irrigation
Outdoor Kitchen
Other - See Remarks
Feature Descriptions
Appliances: Bar Fridge, Dishwasher, Disposal, Exhaust Hood, Gas Oven, Gas Range, Gas Water Heater, Refrigerator
Body of Water: Pond
Days on Site: 2
Exterior: Brick Full
Fireplace: Den, Gas Log, Gas Starter, Great Room, Outside, Wood Burning
Flooring: Carpet, Tile, Wood
Foundation: Basement
Horse Amenities: None
Laundry: Inside, Laundry Room, Main Level, Sink
Lot: Cul-De-Sac, Level, Pond(s), Private, Wooded, Views, Waterfront
Other Equipment: Other - See Remarks
Other Parking: Oversized, three car garage on main level and additional one car garage/shop area in basement with garage door entrance
Other Structures: Other - See Remarks
Parcel#: 44972
Parking: Driveway, Attached Garage, Garage Faces Side, Parking Space(s)
Patio/Porch: Covered, Front Porch, Porch, Rear Porch, Side Porch, Other - See Remarks
Security: yes
Security: Security System
Sewer: Septic Installed
Swimming Pool: Yes
Swimming Pool: Fenced, In Ground, Outdoor Pool
Utilities: Cable Available, Electricity Connected, Natural Gas
Water: City
Water Features: Dock
Window Features: Insulated Window(s), Window Treatments
Local Schools
High School: Crest
Middle School: Crest
Elementary School: Springmore
Listed By / Shown By
Listed By
Agency Name: Keller Williams Unified
Agency Contact: beccaschweppe@kw.com
Shown By
Agent Name: Erin Ragan
Agent Phone: (704) 880-2875
Agency Title: Lake Norman Realty

Estimate Your Payment
Estimated Payment
$ 4,766.36 per month $4,518.73 Principal & Interest $0.00 Property Tax (data not provided by mls) $247.63 Homeowner's InsuranceChange Payment Information


107 Deer Run Circle | MLS# 4435175
This single family home located at 107 Deer Run Circle , Shelby, NC 28152 is currently listed for sale with an asking price of $849,000. This property was built in 2000 and has 4 bedrooms and 3 full and 1 partial baths with 4608 sq. ft. Search Shelby real estate on www.raintorainbows.com today.