
BEDS4
BATHS2 full 1 partial
SQUARE FEET2,371
MLS#4425738
STATUSActive
PROPERTY TYPEResidential - Single Family
SUBDIVISIONEllington Park
Property Description
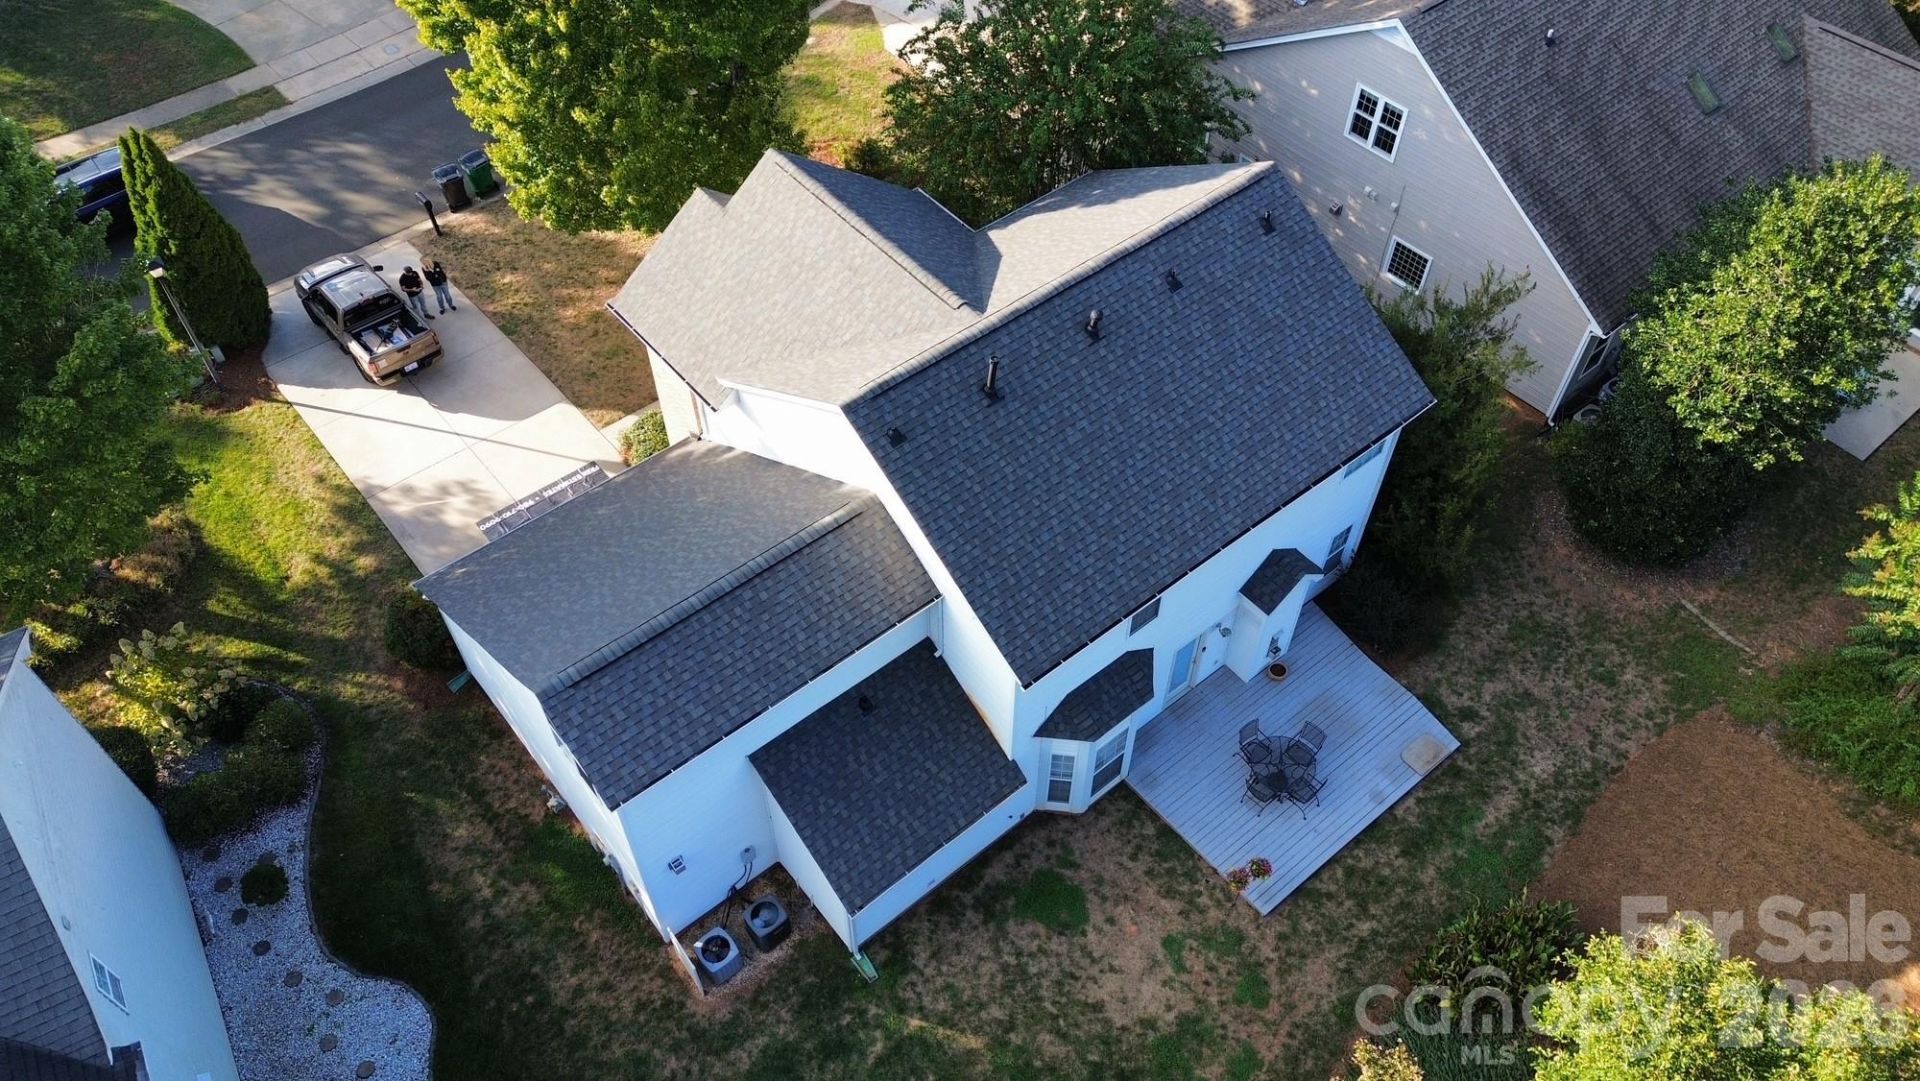
NEW ROOF INSTALLED + BOTH HVAC SYSTEMS BEING REPLACED! Recent improvements include new LVP flooring throughout the first floor, new carpet upstairs, and fresh paint in the primary bedroom, primary bath, and the large bonus room. This updated home offers spacious living, privacy, and an incredibly convenient location in the Ballantyne area. With 4 bedrooms, 2.5 baths, and approximately 2,496 square feet, there is plenty of room for everyone, including a large office downstairs. The versatile fourth bedroom/large bonus room provides flexibility for a media room, playroom, guest space, or additional bedroom.The spacious primary suite features a vaulted ceiling and an oversized walk-in closet. The primary bath offers dual vanities, a soaking tub, glass-enclosed shower, and a private enclosed toilet room. The main level features a two-story foyer, formal dining room with a tray ceiling, and a well-appointed kitchen with granite countertops, 42-inch cabinetry, stainless-steel appliances, and a new combo range/oven. Plantation shutters in the dining room, study, and breakfast room.Step outside to enjoy the private, tree-lined backyard and deck, the perfect setting for grilling, entertaining, or simply relaxing. A 2-car garage provides additional convenience and storage.In the desirable Ellington Park neighborhood, this home is just minutes from shopping, dining, entertainment, and major roadways. Blakeney Shopping Center is about a 3-minute drive away, with convenient access to Waverly, Rea Farms, and StoneCrest, and I-485 is about 2 miles away.Enjoy convenient access to Hawk Ridge Elementary, Community House Middle, and Ardrey Kell High School, all within about a 10-minute drive.With recent flooring updates, a new roof, a 2-10 home warranty from the seller, and a sought-after location, this Ellington Park home is ready to welcome its next owners!
Property Features
Property Type: Residential - Single Family
Garage: 2 car attached
Heating: Natural Gas
Home Style: Traditional
Lot Size: 0.24 Acres
Roof Type: Architectural Shingle
Year Built: 1999
Amenities
Attic Other
Pantry
Walk-In Closet(s)
Feature Descriptions
Appliances: Dishwasher, Disposal, Electric Cooktop, Electric Oven, Exhaust Hood, Gas Water Heater, Microwave, Refrigerator
Community Features: Street Lights
Days on Site: 45
Exterior: Brick Partial, Vinyl
Fireplace: Gas, Living Room
Flooring: Carpet, Tile, Vinyl
Foundation: Slab
HOA Fee: $181/ Annually
Laundry: Laundry Room, Main Level
Lot: Wooded
Parcel#: 229-056-02
Parking: Driveway, Attached Garage
Patio/Porch: Deck, Front Porch
Security: yes
Security: Carbon Monoxide Detector(s), Security System, Smoke Detector(s)
Sewer: Public Sewer
Utilities: Cable Connected, Electricity Connected, Natural Gas
Water: City
Window Features: Insulated Window(s), Window Treatments
Local Schools
High School: Ardrey Kell
Middle School: Community House
Elementary School: Hawk Ridge
Listed By / Shown By
Listed By
Agency Name: Keller Williams Ballantyne Area
Agency Contact: joannelsnyder@kw.com
Shown By
Agent Name: Erin Ragan
Agent Phone: (704) 880-2875
Agency Title: Lake Norman Realty

Estimate Your Payment
Estimated Payment
$ 3,704.74 per month $3,512.26 Principal & Interest $0.00 Property Tax (data not provided by mls) $192.47 Homeowner's InsuranceChange Payment Information


8709 Ellington Park Drive | MLS# 4425738
This single family home located at 8709 Ellington Park Drive, Charlotte, NC 28277 is currently listed for sale with an asking price of $659,900. This property was built in 1999 and has 4 bedrooms and 2 full and 1 partial baths with 2371 sq. ft. Ellington Park Drive is located in the Ellington Park subdivision. Search Ellington Park real estate on www.raintorainbows.com today.