
BEDS5
BATHS4 full 1 partial
SQUARE FEET3,537
MLS#4437704
STATUSActive
PROPERTY TYPEResidential - Single Family
SUBDIVISIONVermillion
Property Description
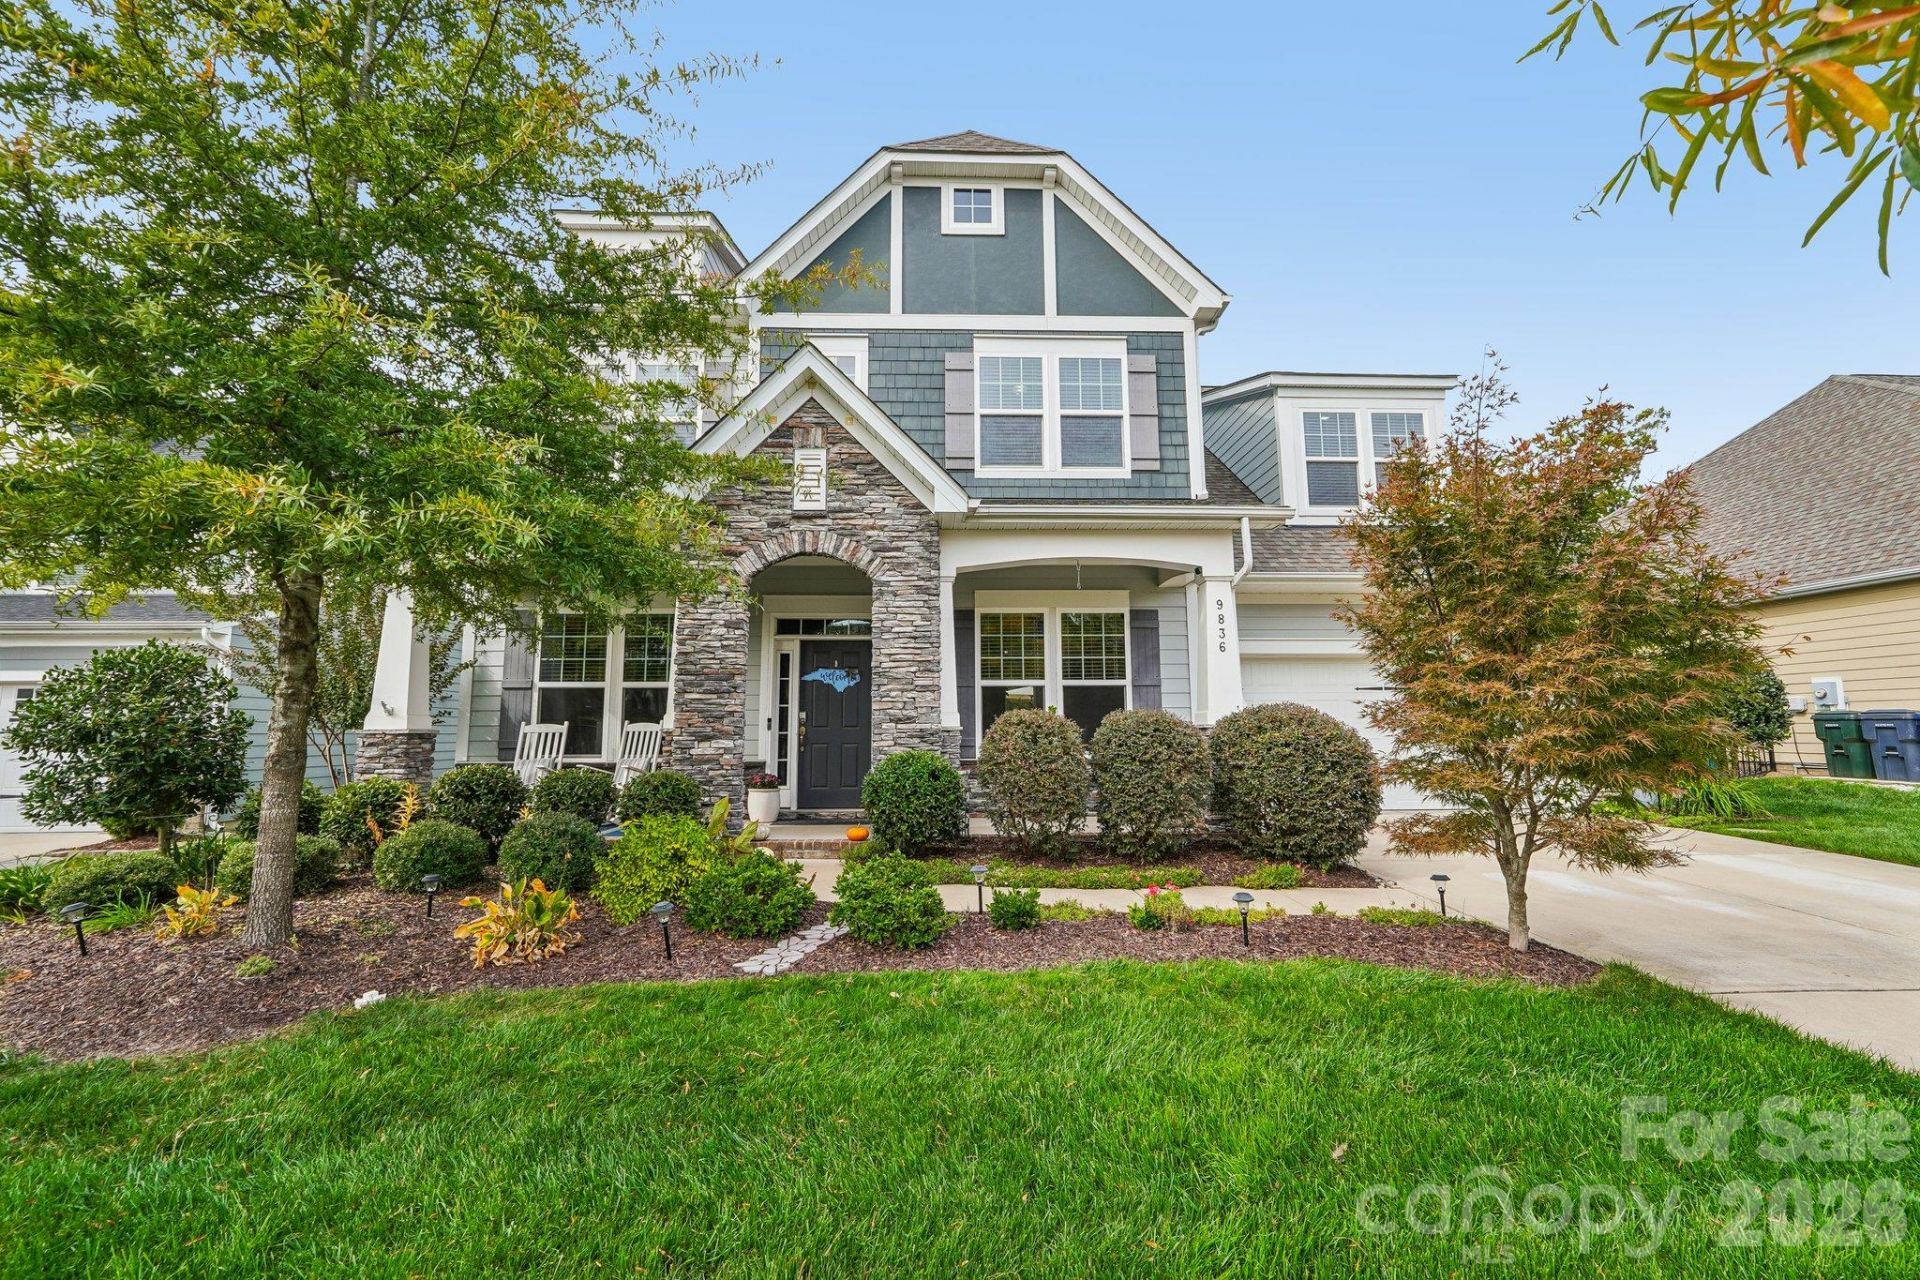
Welcome Home to The Greystone?Where Elegance Meets Everyday Luxury!Discover the perfect blend of timeless elegance, thoughtful design, and exceptional outdoor living in this stunning 5-bedroom, 4.5-bath home. From the moment you step inside, you'll appreciate the soaring 10-foot ceilings, 8-foot doors, beautiful 5-inch hardwood floors, and exquisite moldings that create an inviting yet sophisticated atmosphere.The gourmet kitchen is truly the heart of the home, featuring upgraded cabinetry, soft-close drawers, and an oversized island perfect for entertaining. Gather in the spacious great room with its coffered ceiling and gas fireplace, host memorable dinners in the formal dining room, or enjoy the flexibility of a dedicated study and main-level guest suite.Upstairs, retreat to the luxurious primary suite, complete with a tray ceiling, generous walk-in closet, separate vanities, a relaxing soaking tub, and a spacious 5-foot shower. A large bonus room offers endless possibilities for a media room, playroom, or additional living space.But the real showstopper? Your private backyard oasis! Enjoy a fully fenced yard featuring a sparkling saltwater pool, mature trees for added privacy, and tranquil pond views. Whether you're hosting summer gatherings, enjoying a quiet morning outdoors, or unwinding poolside, this backyard is made for making memories.Additional highlights include a tankless water heater less than a year old and a new dishwasher.A home this special deserves to be experienced in person! Don't just admire it in photos?schedule your private showing today and discover everything The Greystone has to offer. Your dream home may be waiting!
Property Features
Property Type: Residential - Single Family
Fenced: Yes
Garage: 2 car attached
Heating: ENERGY STAR Qualified Equipment, Forced Air, Fresh A
Home Style: Transitional
Lot Size: 0.18 Acres
Roof Type: Architectural Shingle
Year Built: 2019
Amenities
Attic Stairs Pulldown
Cable Prewire
Garden Tub
Kitchen Island
Open Floorplan
Walk-In Closet(s)
Walk-In Pantry
In-Ground Irrigation
Feature Descriptions
Appliances: Convection Oven, Dishwasher, Disposal, Electric Oven, ENERGY STAR Qualified Light Fixtures, Exhaust Fan, Exhaust Hood, Gas Cooktop, Gas Range, Microwave, Plumbed For Ice Maker, Refrigerator, Tankless Water Heater
Community Features: Outdoor Pool, Playground, Sidewalks, Street Lights, Walking Trails
Days on Site: 4
Exterior: Fiber Cement, Hardboard Siding, Stone Veneer
Fireplace: Gas Vented, Great Room
Flooring: Carpet, Hardwood, Tile
Foundation: Slab
HOA Fee: $700/ Annually
Laundry: Electric Dryer Hookup, Laundry Room, Washer Hookup
Lot: Pond(s), Wooded
Lot Dimensions: 60x134x60x132
Parcel#: 019-275-67
Parking: Driveway, Attached Garage, Garage Door Opener
Patio/Porch: Front Porch, Patio
Security: Carbon Monoxide Detector(s), Smoke Detector(s)
Sewer: Public Sewer
Swimming Pool: Yes
Swimming Pool: Fenced, Heated, In Ground, Outdoor Pool, Salt Water
Water: City
Window Features: Insulated Window(s)
Local Schools
High School: North Mecklenburg
Middle School: J.M. Alexander
Elementary School: Blythe
Listed By / Shown By
Listed By
Agency Name: Berkshire Hathaway Homeservices Landmark Prop
Agency Contact: heather.king@bhhslandmark.com
Shown By
Agent Name: Erin Ragan
Agent Phone: (704) 880-2875
Agency Title: Lake Norman Realty

Estimate Your Payment
Estimated Payment
$ 4,210.56 per month $3,991.81 Principal & Interest $0.00 Property Tax (data not provided by mls) $218.75 Homeowner's InsuranceChange Payment Information


9836 Andres Duany Drive | MLS# 4437704
This single family home located at 9836 Andres Duany Drive, Huntersville, NC 28078 is currently listed for sale with an asking price of $749,999. This property was built in 2019 and has 5 bedrooms and 4 full and 1 partial baths with 3537 sq. ft. Andres Duany Drive is located in the Vermillion subdivision. Search Vermillion real estate on www.raintorainbows.com today.